
Fire & egress modelling
Watch your building’s fire safety in action, before it’s built
We use computer modelling to test how fire, smoke and evacuation would play out in your building. The results are based on agreed inputs and assumptions, and provide the evidence your building surveyor and, where needed, DFES rely on to approve your design.
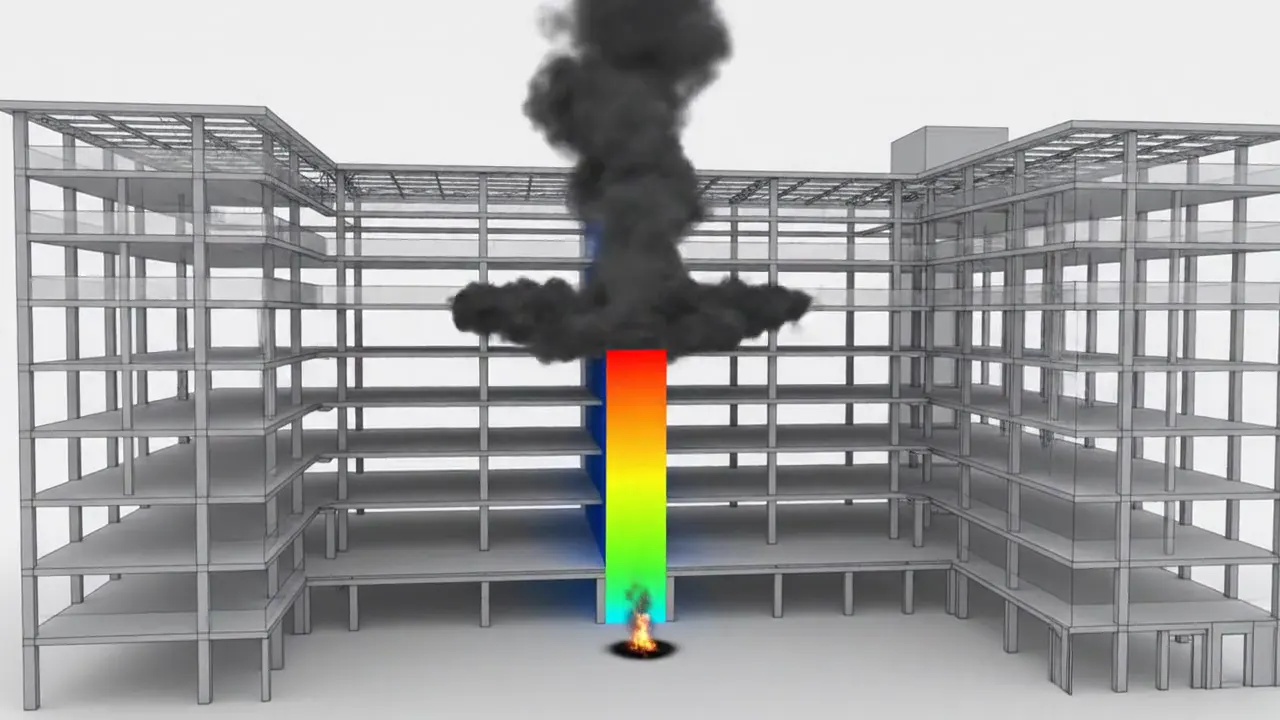
Smoke modelling · CFD
Smoke and Visibility Modelling Examples
We model fire scenarios in the Fire Dynamics Simulator (FDS), building the geometry in PyroSim. We then extract visibility, temperature and toxicity at head height and compare them with tenability criteria over the time occupants need to evacuate (ASET compared with RSET).
Reading the colour scale: visibility in metres. Red is 0.5 m and blue is 10 m or more, so red areas are where smoke has reduced visibility most. These clips were rendered in Smokeview from FDS results. They are excerpts, and assessment outcomes depend on the full analysis in each Fire Engineering Report.
Egress modelling · Evacuation
Evacuation modelling with Pathfinder
We use Pathfinder, an agent-based evacuation simulator, to estimate how long a building takes to clear (RSET). It models each occupant's walking speed, route choice, queuing at doors and flow down stairs.
- Compare a proposed design with a Deemed-to-Satisfy reference building.
- Test blocked-exit and delayed-start scenarios.
- Check stair and door widths, and merging flows.
- Model stadiums, venues, events and mass gatherings, including outdoor sites.
RSET and CFD-derived ASET estimates can be compared for selected scenarios and stated assumptions as part of the assessment against agreed criteria.
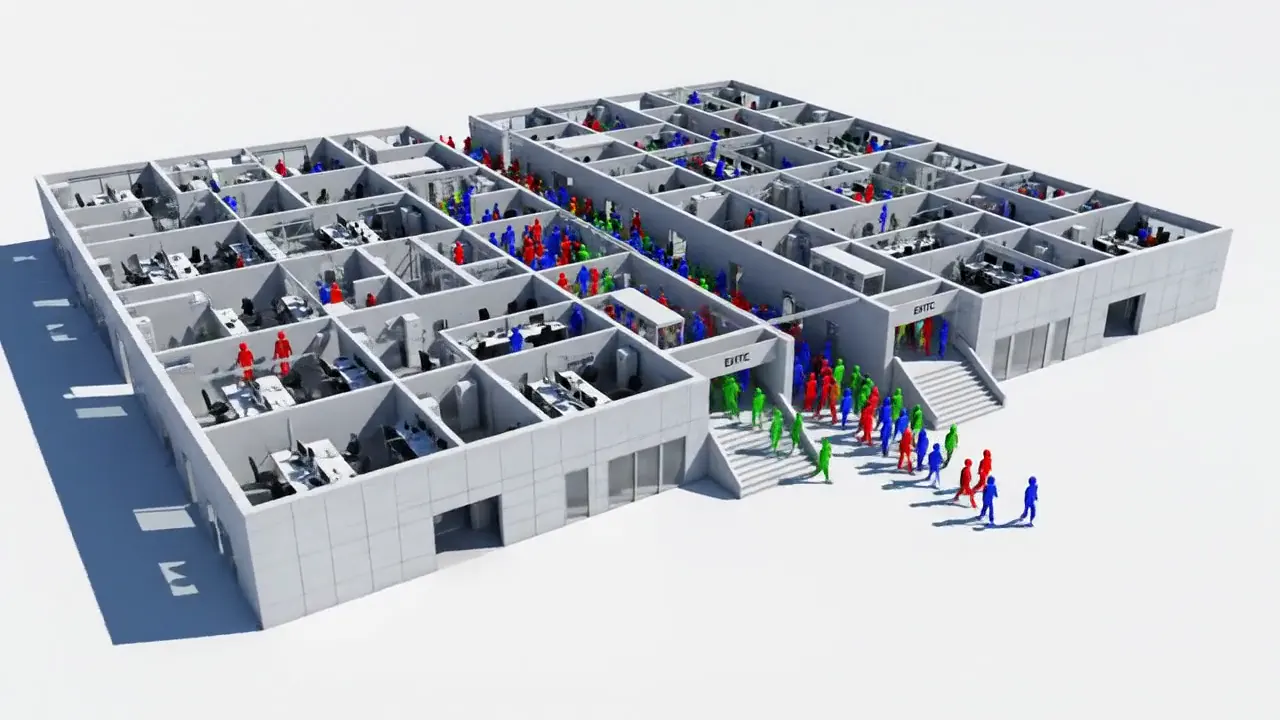
The software we use
PyroSim and Pathfinder, by Thunderhead Engineering
These demonstrations are published by the developer, Thunderhead Engineering. They show the software's capabilities and are not A-1 projects.
Where modelling fits: Design development stage · Projects that used CFD and ASET/RSET · Typical timeframes
Need CFD or evacuation modelling?
Upload your drawings and tell us about the building. We'll scope the modelling needed and send a fixed-fee proposal.