
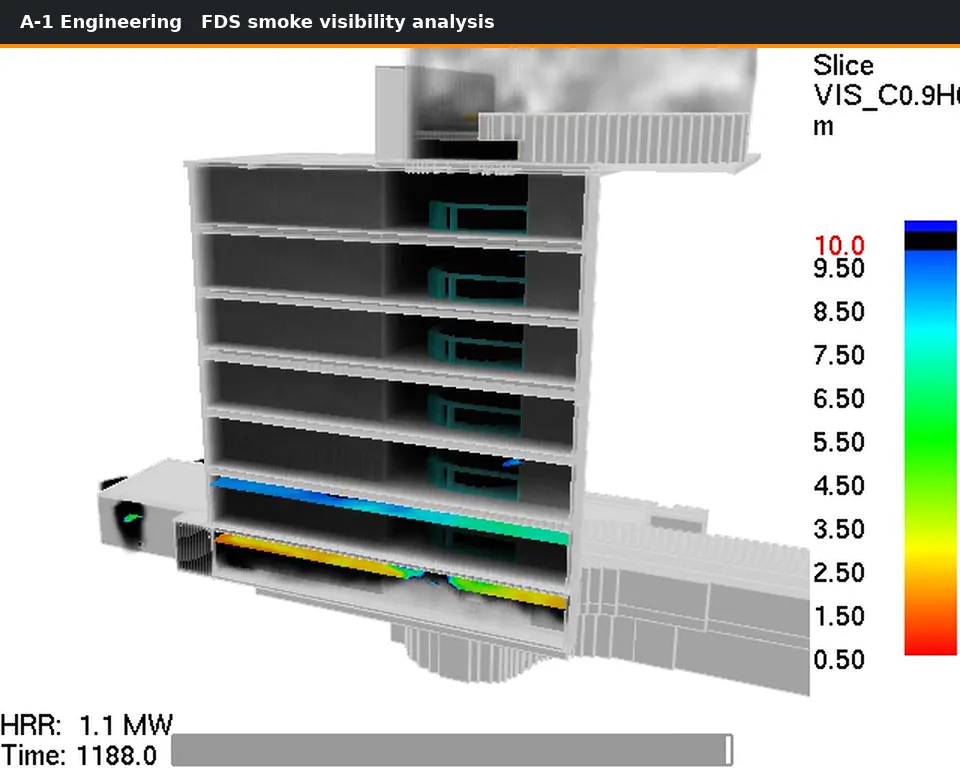
Residential · Cut-away view
Smoke movement through a building
A view through the floors and stair as a fire scenario develops. The model examines visibility within the building over time.
Watch the modelling excerpt →Projects & modelling
Not sure why fire modelling matters? It shows exactly how fire and smoke would move through your building, helping prove your design is safe and often saving time and cost on approvals. Explore examples below and see how your building’s use shapes our approach.
Project names and client details are withheld.
Residential · Cut-away view
A view through the floors and stair as a fire scenario develops. The model examines visibility within the building over time.
Watch the modelling excerpt →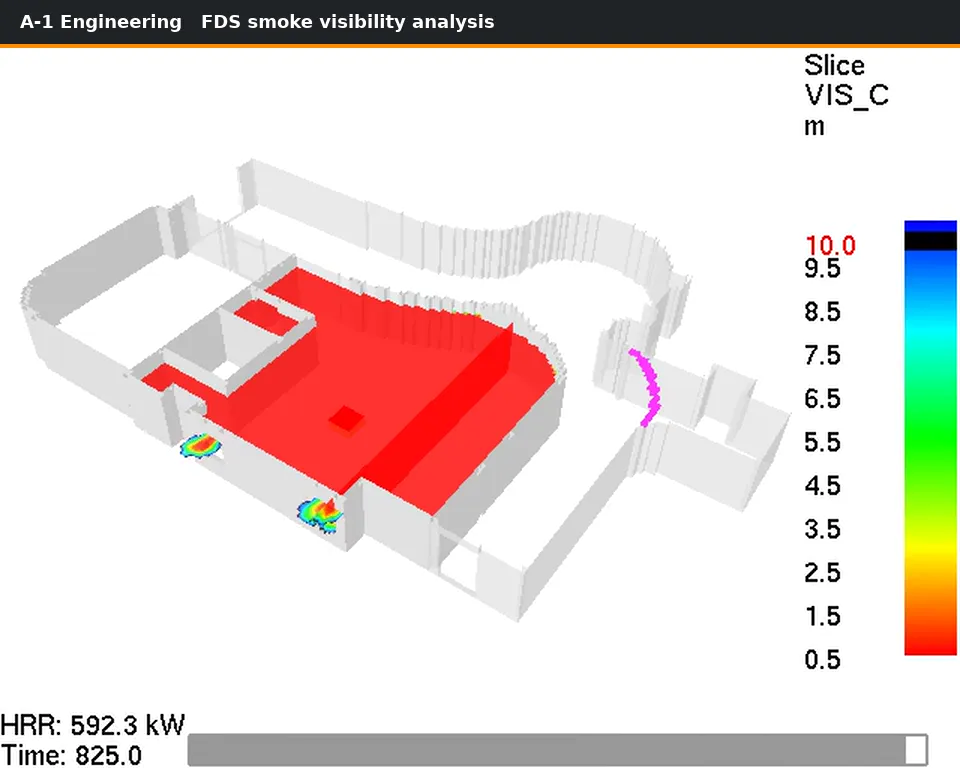
Podium · Plan view
A plan view of smoke movement through a podium space. The colour scale shows the modelled visibility in metres.
Explore the podium analysis →These images are analysis excerpts. Assessment outcomes depend on the complete model, its inputs and assumptions, and the project-specific Fire Engineering Report.
Building contexts
Apartments and multi-unit housing, where people may be asleep when a fire starts. We focus on early warning, safe escape routes and stopping fire spreading between units.
Hospitals and aged care facilities where many occupants can’t evacuate on their own. We design for staff-assisted evacuation and protecting people in place.
Schools, universities and training centres, planning for large groups of students moving at once and buildings used in many different ways.
Theatres, cinemas, stadiums and venues, where crowds need to get out quickly and safely, often in low light and unfamiliar surroundings.
Large storage buildings where the goods themselves can drive a fire. We assess what’s stored, size fire compartments to suit, and select the right sprinkler and suppression systems.
Factories and processing sites with specialised hazards. We assess the fire risks of your specific processes and recommend protection that fits how you operate.
Offices, shopping centres and tenancy fit-outs, balancing open, flexible layouts with safe exits and effective smoke control.
Don’t see your building type? Get in touch.
Who we work with
Architects and designers · Builders and contractors · Developers · Building owners and managers · Building surveyors · Government and institutions · Mining and resources
Send the drawings and BCA report so A-1 can review the request and prepare a scoped proposal.