Insights · Approvals
Working with DFES on fire engineered Performance Solutions
Understand DFES’s role and what your project team needs to prepare.
DFES’s Built Environment Branch advises on building fire safety and firefighting requirements. Your fire engineer and building surveyor coordinate the documents needed for your project.
Where DFES fits in
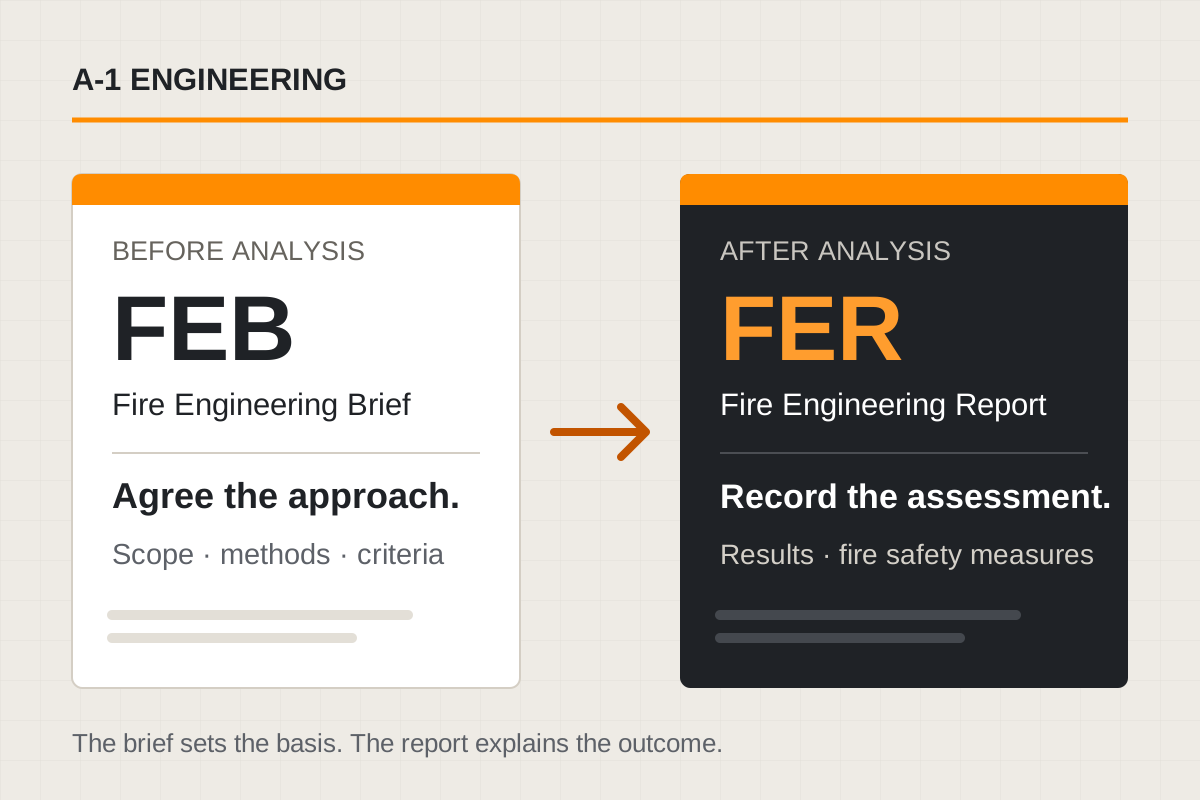
For projects involving DFES, the brief comes before the analysis and final report. The consultation and submission requirements depend on the building and proposed work.
| Point in the project | What happens |
|---|---|
| Brief | The fire engineer develops a Performance-Based Design Brief / Fire Engineering Brief (PBDB / FEB) with the relevant stakeholders. |
| Preliminary advice | DFES reviews the brief and provides preliminary advice for the project. |
| Assessment and report | The fire engineer completes the assessment and records the results and fire safety measures in the Fire Engineering Report (FER). |
| Plans and specifications | The building surveyor coordinates the required submission. DFES considers the relevant plans and supporting documents, including the FER where applicable. |
Check the current DFES guidance and submission requirements for your project.
What firefighters need
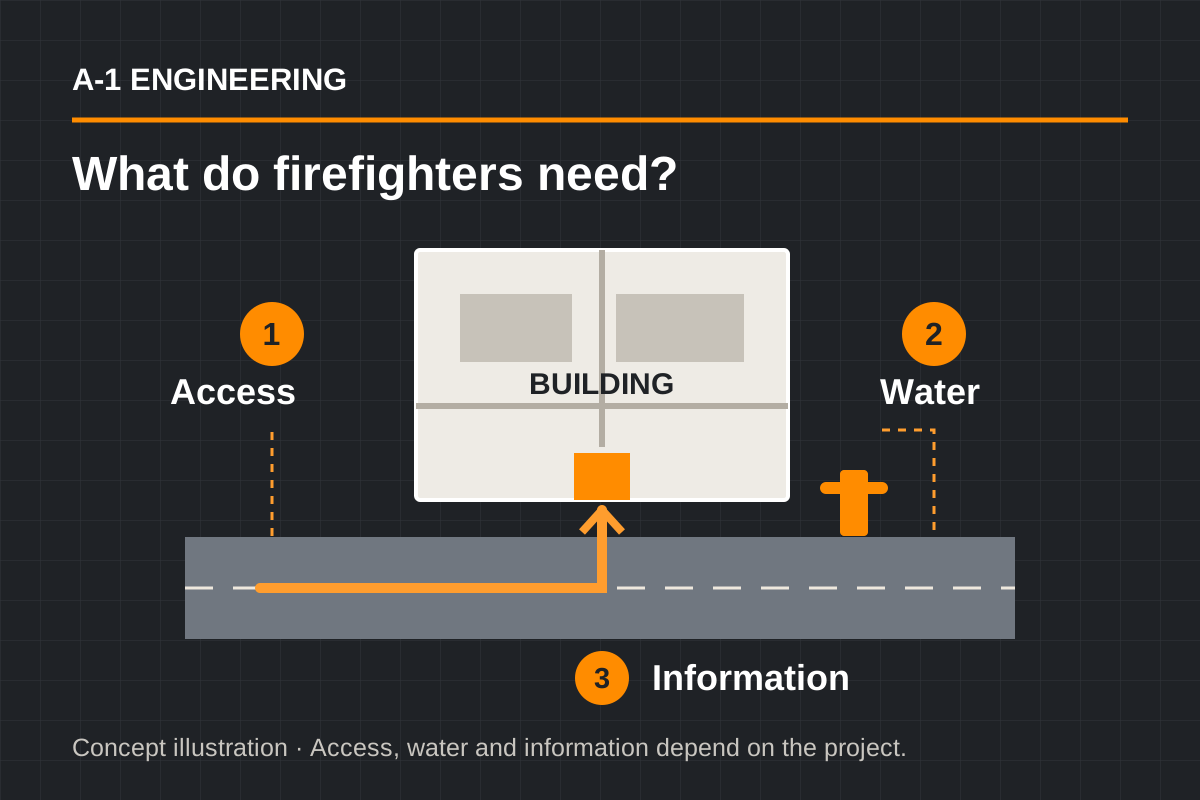
Fire brigade intervention means how crews reach a building, find the fire and carry out firefighting operations.
| Consideration | What the project team checks |
|---|---|
| Access | Vehicle routes, hardstands and the distance crews must travel to the fire. |
| Water | Hydrant coverage, booster locations and the available water supply. |
| Information | Fire indicator panels, control rooms and clear directions through the building. |
| Conditions | Smoke, heat and structural stability during firefighting. |
| Timing | Response assumptions appropriate to the site, including regional and remote locations. |
What to prepare
- Drawings, the building surveyor’s BCA report and the proposed departures from standard provisions.
- The assessment methods, assumptions and relevant fire safety requirements.
- A record of stakeholder comments and how they have been addressed.
Resolve these questions early
Confirm access routes, water supply and control room locations while the design is being developed. Check that the drawings and assessment use the same assumptions.